Process
Every step mapped before you commit.
Urban Minima owns the clear path. Not by promising that everything is automatically included, but by making the entire journey easy to understand before you commit.
Before moving forward, you understand what is included, what is handled separately, what depends on the land, and which steps can be managed by Urban Minima or by your own engineer or contractor. From permits and site preparation to transport, installation, handover, and after-sales support, every step is mapped clearly.
Clarity is not a promise that everything is included. It is knowing who does what, from the first conversation.
A controlled production roadmap
In traditional construction, timelines and prices are moving targets. We offer clarity and control.
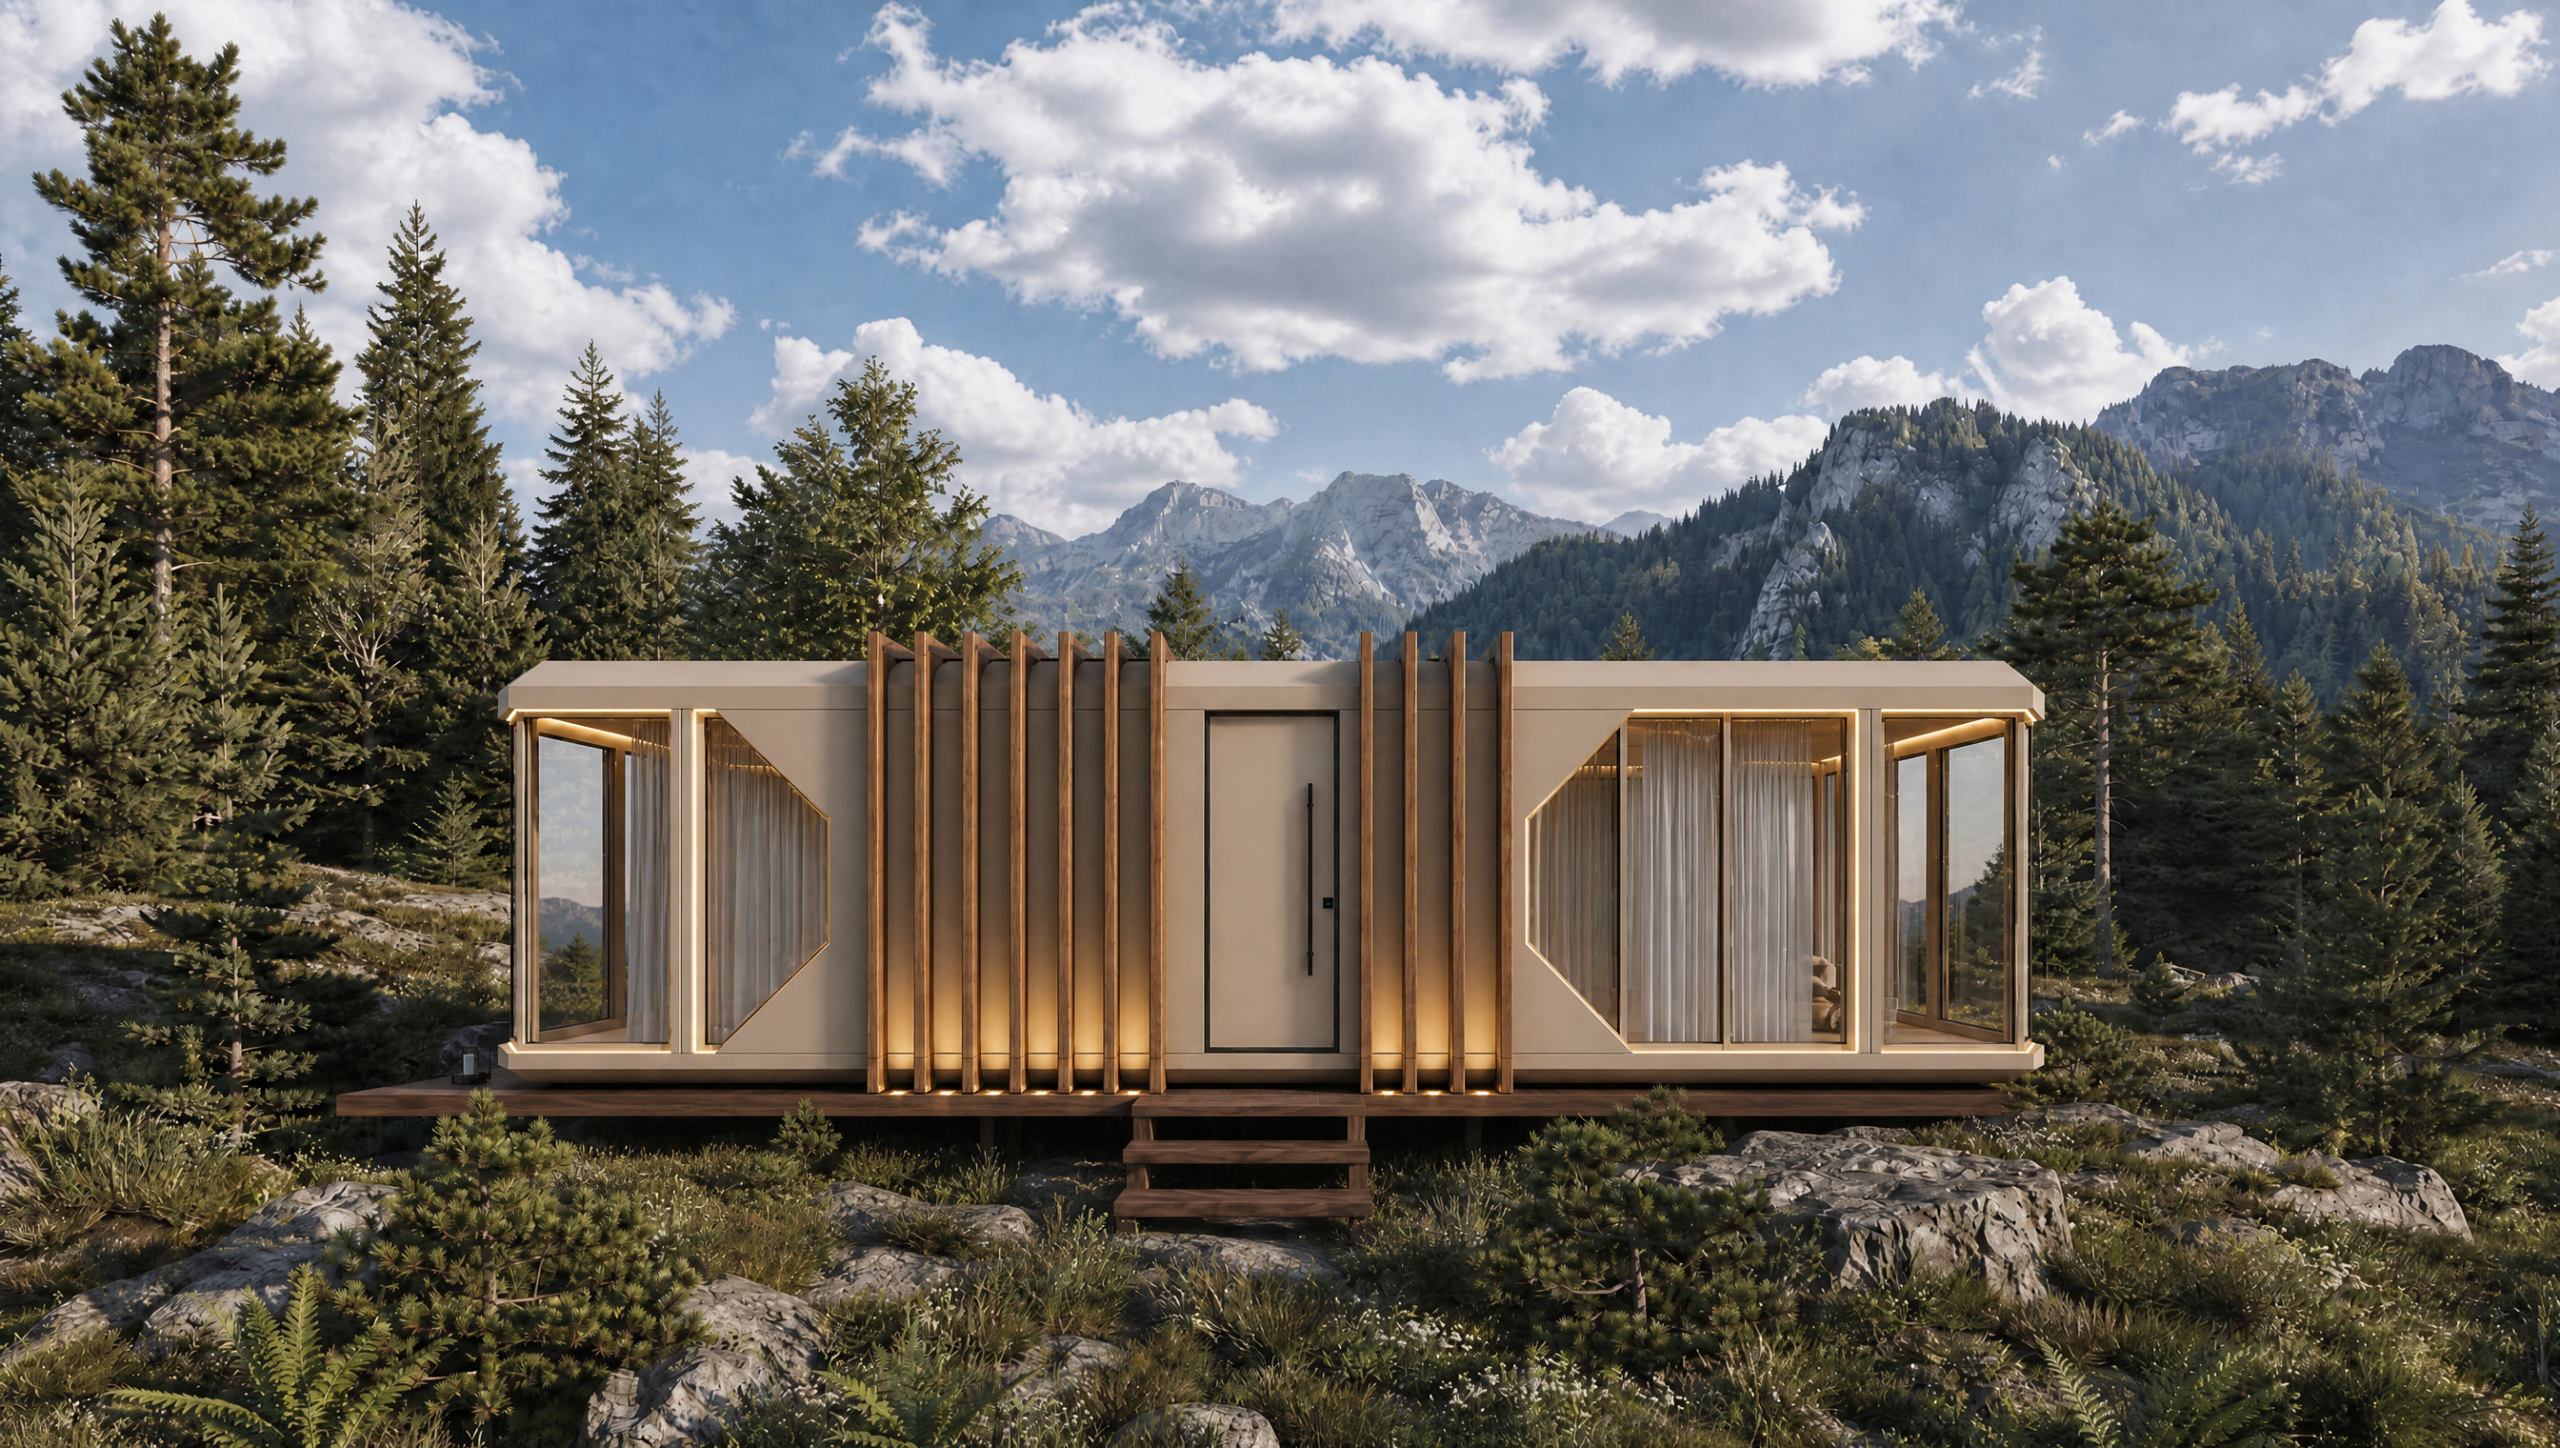
We separate the manufacturing of the space from the unpredictable variables of the site. You know exactly what design, materials, and quality you get. We deliver high-end, factory-built structures on a highly controlled four-month production timeline.
While we build your architecture, we provide the exact blueprints needed for your local team to navigate YDOM permits and ground preparations with clarity.
Engineered for
your land’s reality
A refined residence requires a calculated landing. We reject the false claim that a residence can be placed anywhere.
Every Urban Minima project begins with a rigorous technical assessment — evaluating 3,3 × 12 m transport access, crane logistics, YDOM zoning, and traditional settlement restrictions. We design the architecture to adapt, guided strictly by the unique footprint and legal reality of your plot.
A landscape-first philosophy
We do not claim zero environmental impact — foundations and cranes are necessary realities. We do drastically reduce site disturbance.
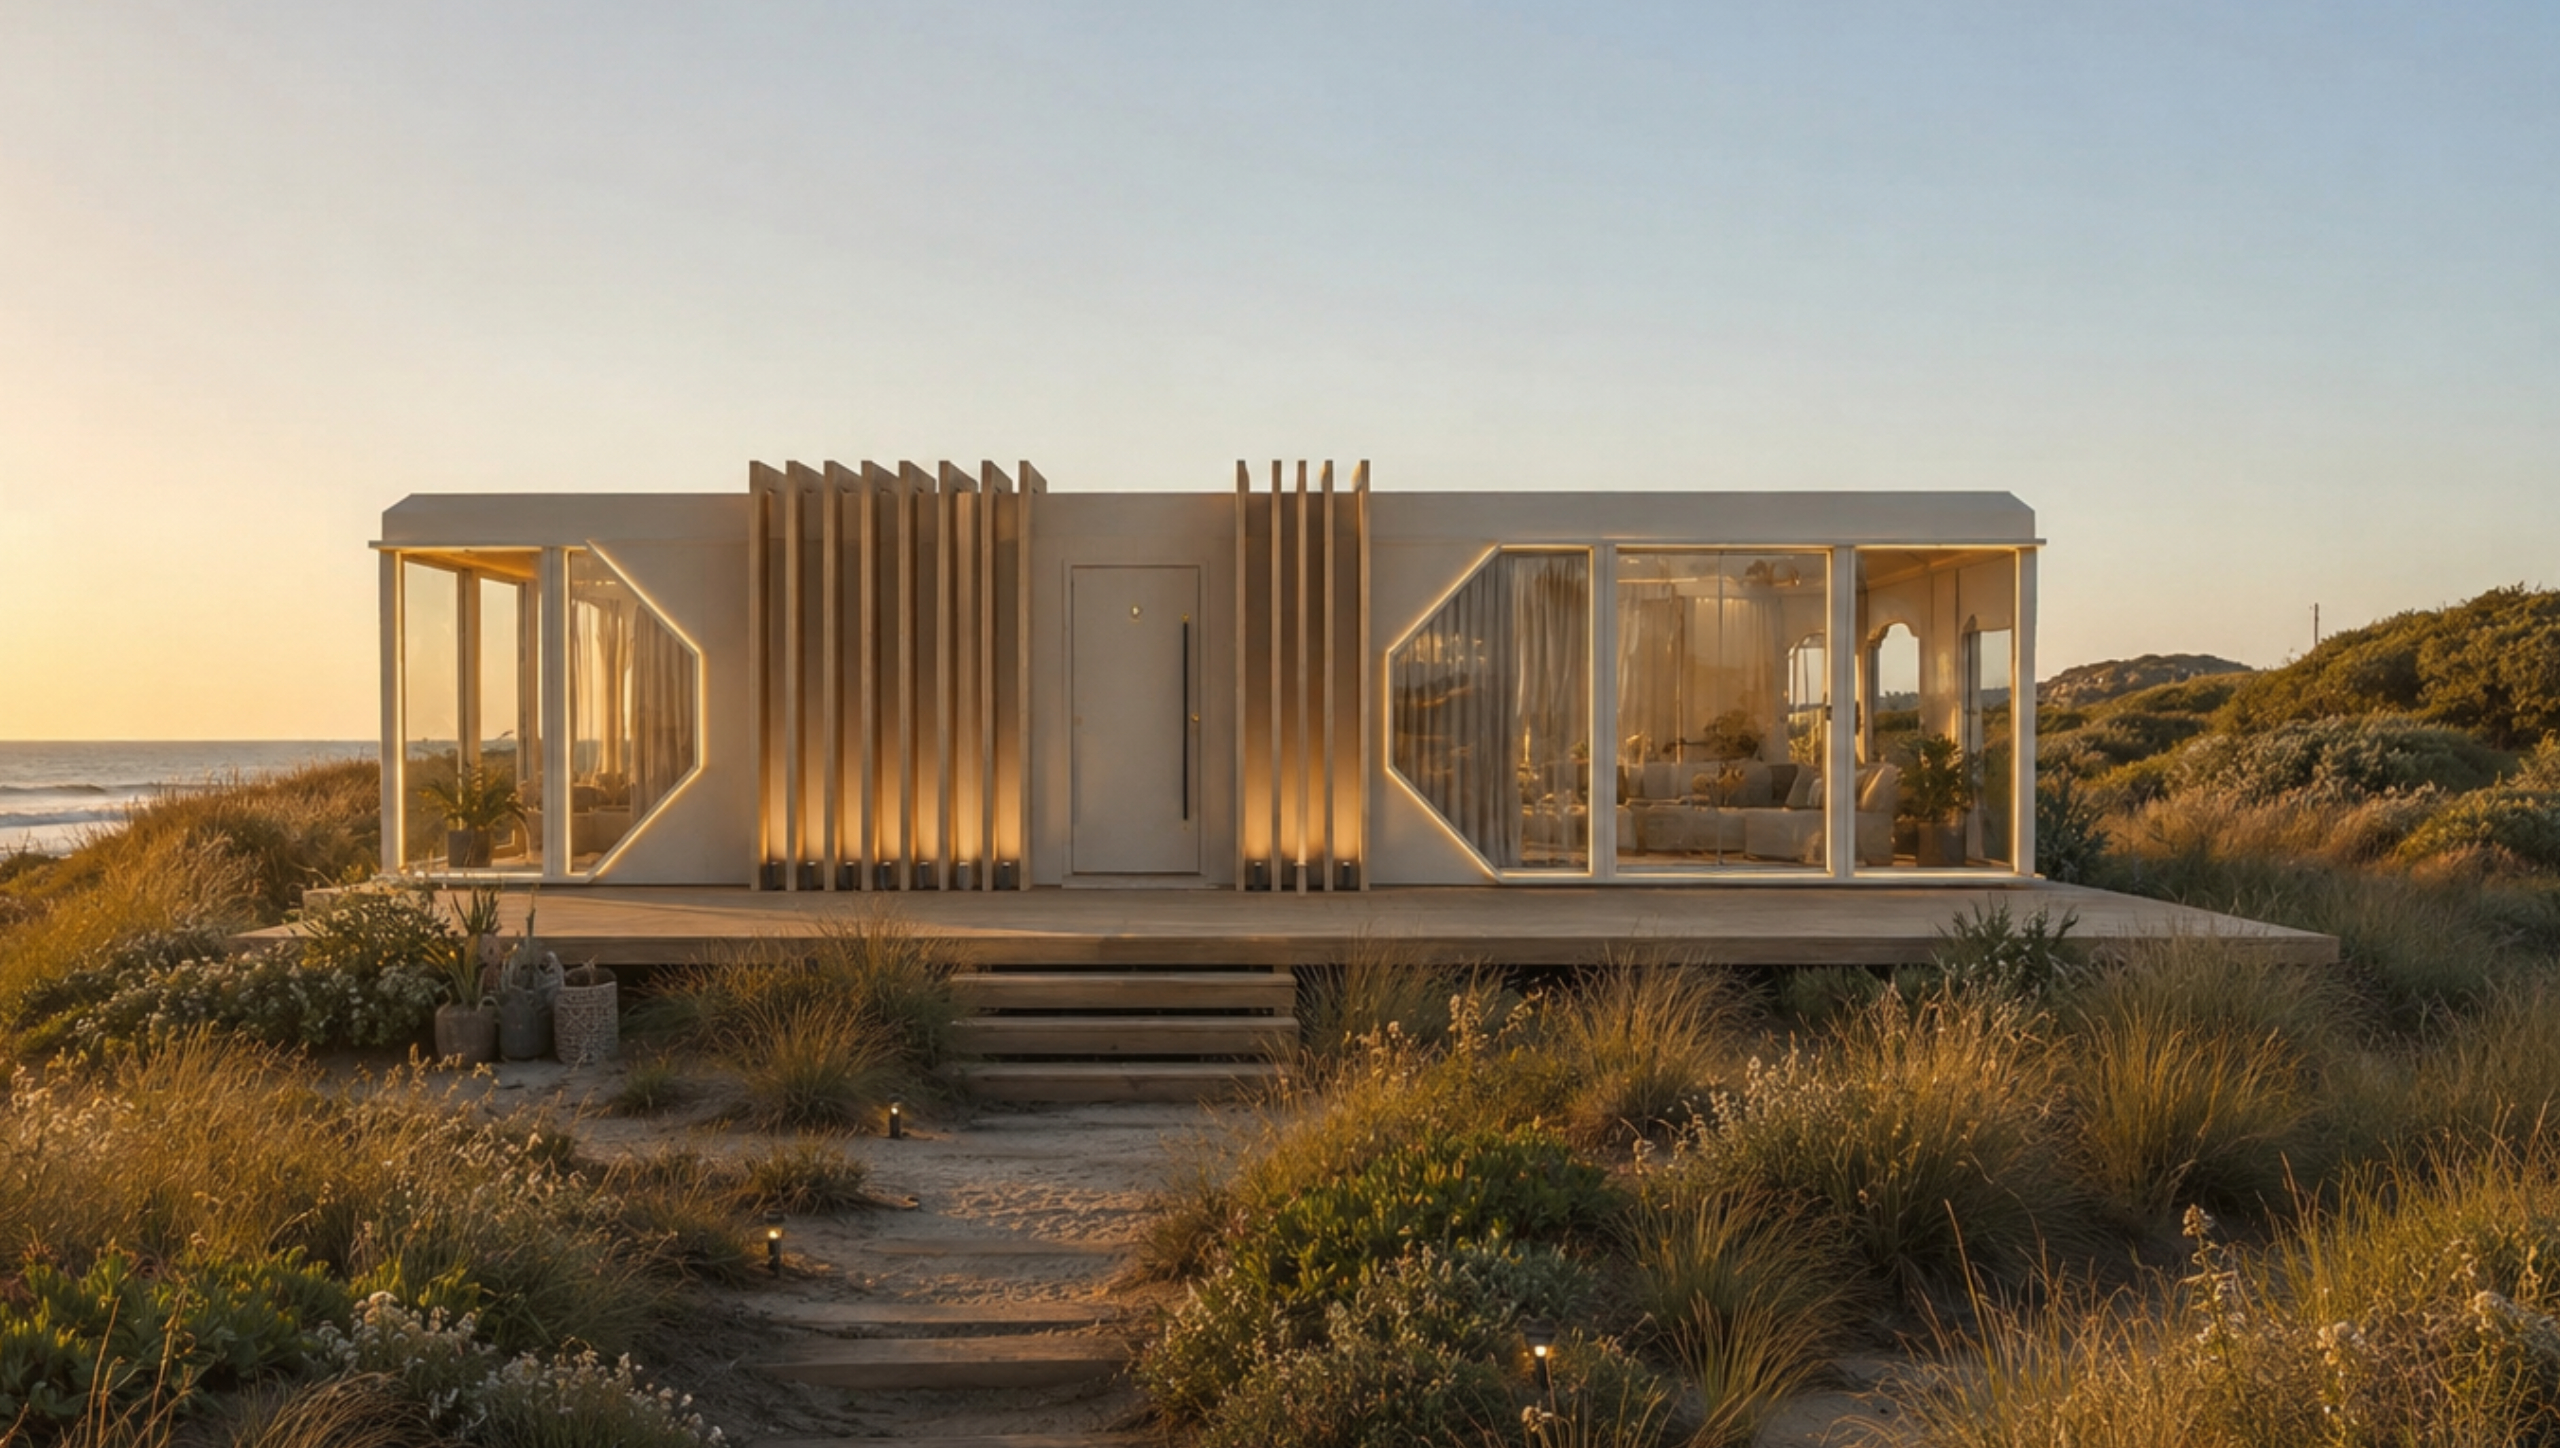
Touch the earth lightly is our design ethos. By choosing a compact footprint, you actively choose to leave more of your land untouched. The chaotic, multi-year excavation of traditional building is replaced by a clear installation process.
We advocate for a landscape-first placement, ensuring our architecture respects the topography rather than consuming it.
The four-month shortcut
Traditional builds lose months to weather and logistical delays. From the moment your contract is signed, the clock starts on a strict four-month manufacturing timeline.
While your local team prepares the site and secures the necessary permits, we deliver and perfect your refined modular residence in our controlled facility.
Permits & documentation
We provide the technical drawings needed for the permit process, so your engineer, or a specialist recommended by Urban Minima, can adapt them to the specific reality of your plot.
Transport & arrival
From the production line to the moment the residence reaches the site, we coordinate the critical stages: factory quality control, transport, customs clearance, crane planning, and safe arrival.
Installation on your terms
When your Residence arrives, the final step is yours to command. You can direct your local contractor to handle the unloading, positioning, and final utility connections.
Alternatively, you can commission our specialised team to manage the entire site setup and installation for a separate, transparently quoted fee.
After handover
The residence is complete on arrival,
with full architectural documentation.
Why this matters
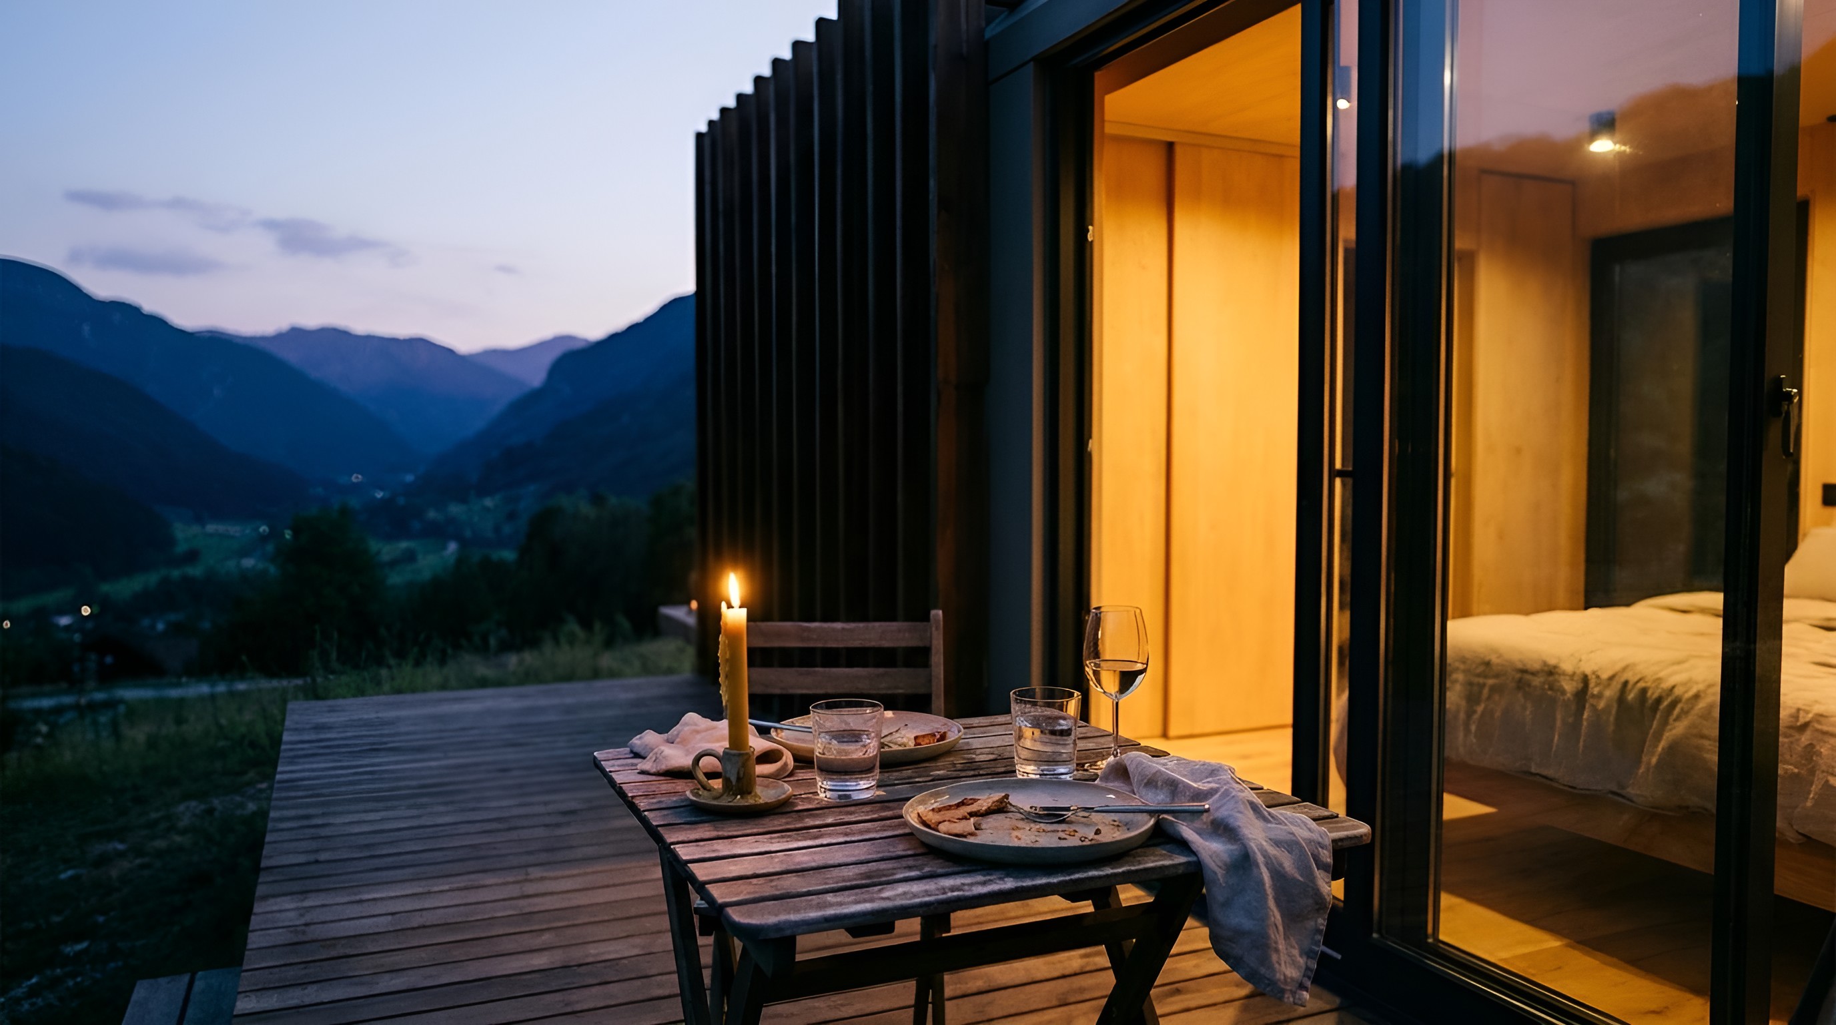
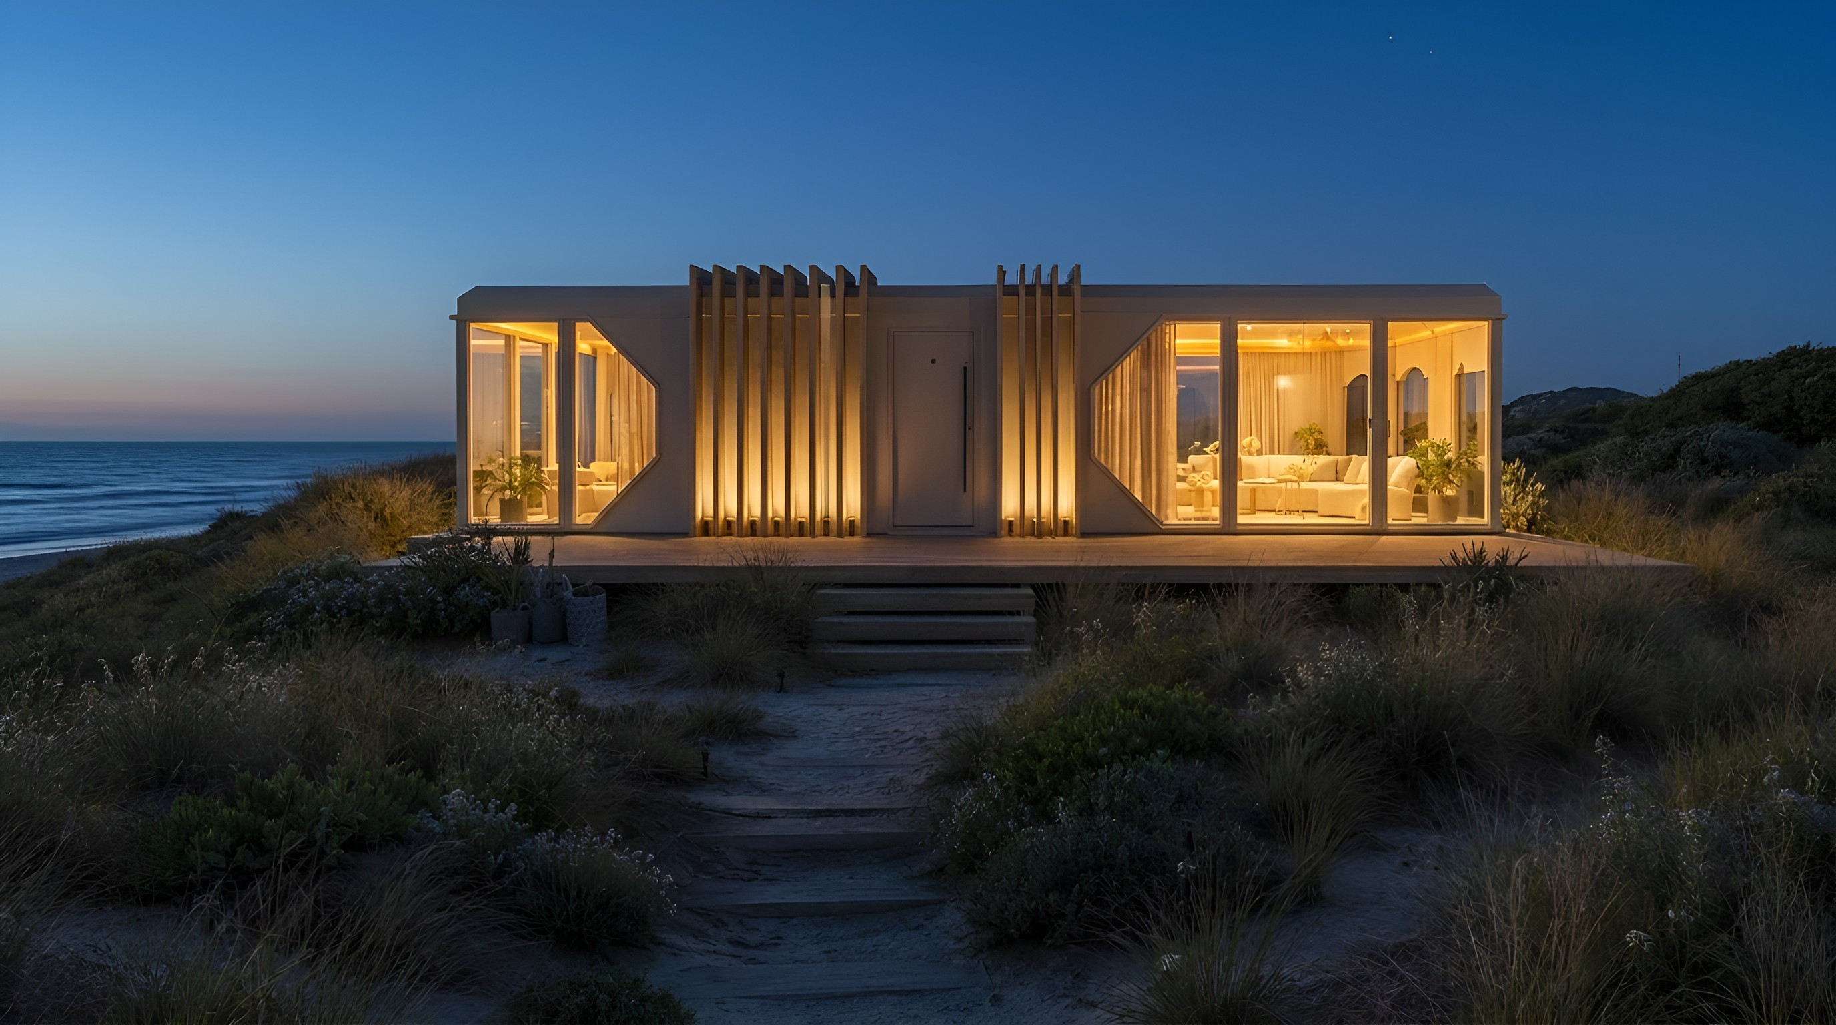
A traditional, oversized holiday home is a second job: cleaning, maintenance, repairs. We deliver the aesthetic impact and physical comfort of a refined boutique hotel suite directly to your land. The footprint is optimised for fewer chores and more hours in the sun.